

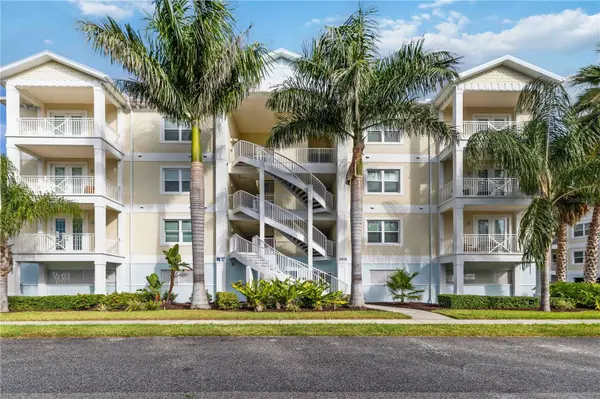



3418 79TH STREET CIR W #101 Bradenton, FL 34209
3 Beds
3 Baths
1,854 SqFt
UPDATED:
Key Details
Property Type Condo
Sub Type Condominium
Listing Status Active
Purchase Type For Sale
Square Footage 1,854 sqft
Price per Sqft $237
Subdivision Palma Sola Bay Club Ph 18B
MLS Listing ID A4671390
Bedrooms 3
Full Baths 2
Half Baths 1
Condo Fees $1,060
HOA Y/N No
Annual Recurring Fee 12720.0
Year Built 2021
Annual Tax Amount $6,693
Lot Size 0.440 Acres
Acres 0.44
Property Sub-Type Condominium
Source Stellar MLS
Property Description
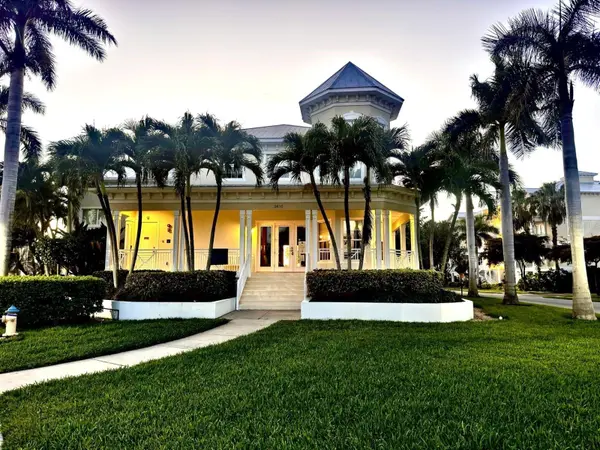
Set across 30 acres of lush tropical grounds, Palma Sola Bay Club was designed for enjoying the Florida lifestyle beyond your own front door. Start the morning along scenic walking paths, meet neighbors at the heated pool or clubhouse, spend an afternoon on the putting green, launch a kayak onto Palma Sola Bay, or head to the community dock to catch one of the Gulf Coast's spectacular sunsets. A fitness center, billiards lounge, dog park, three tranquil ponds, outdoor gathering areas, and Key West-inspired architecture complete the relaxed resort-style setting.
Back home, 1,854 square feet provides something increasingly hard to find in maintenance-free coastal living - room to actually live. Soaring ceilings and an open floor plan create an airy gathering space, while impact-resistant windows and doors offer added peace of mind. The kitchen features granite countertops, stainless steel appliances, generous workspace, and a breakfast bar that keeps the kitchen connected to the living and dining areas.
The split-bedroom design gives owners and guests their own sense of privacy. The spacious primary suite includes a large walk-in closet, spa-style bath, and private balcony, while two additional bedrooms offer plenty of room for visiting family and friends, a home office, or both. A second balcony, interior laundry, private storage, and two covered parking spaces add the practical conveniences that make both full-time and seasonal living easy.
And when it's time to venture beyond the gates, some of West Bradenton's best experiences are minutes away - the beaches, restaurants, and island atmosphere of Anna Maria Island; kayaking and nature trails at Robinson Preserve; Palma Sola Botanical Park; and the waterfront recreation of Palma Sola Bay.
For buyers who want a Florida home without the constant upkeep of a single-family property, Palma Sola Bay Club offers a compelling alternative - generous living space, resort-style amenities, a genuine sense of community, and the Gulf Coast lifestyle waiting just outside your door.
This is an exceptional opportunity to make that lifestyle your own.
Location
State FL
County Manatee
Community Palma Sola Bay Club Ph 18B
Area 34209 - Bradenton/Palma Sola
Zoning RES
Direction W
Interior
Interior Features Ceiling Fans(s), High Ceilings, Living Room/Dining Room Combo, Open Floorplan, Stone Counters, Walk-In Closet(s), Window Treatments
Heating Electric
Cooling Central Air
Flooring Ceramic Tile
Furnishings Unfurnished
Fireplace false
Appliance Dishwasher, Dryer, Electric Water Heater, Microwave, Range, Refrigerator, Washer
Laundry Laundry Room
Exterior
Exterior Feature Balcony, Lighting, Outdoor Grill, Rain Gutters
Parking Features Covered, Ground Level, Guest, Basement
Community Features Clubhouse, Dog Park, Fitness Center, Gated Community - No Guard, Pool
Utilities Available Electricity Connected
View Y/N Yes
Water Access No
View Water
Roof Type Metal
Exposure South
Garage false
Private Pool No
Building
Lot Description Landscaped
Story 3
Entry Level One
Foundation Slab
Sewer Public Sewer
Water Public
Unit Floor 1
Structure Type Block,Metal Frame,Stucco
New Construction false
Schools
Elementary Schools Sea Breeze Elementary
Middle Schools W.D. Sugg Middle
High Schools Bayshore High
Others
Pets Allowed Cats OK, Dogs OK
HOA Fee Include Cable TV,Pool,Escrow Reserves Fund,Insurance,Maintenance Structure,Maintenance Grounds,Recreational Facilities,Sewer,Trash,Water
Senior Community No
Pet Size Large (61-100 Lbs.)
Ownership Condominium
Monthly Total Fees $1, 060
Acceptable Financing Cash, Conventional
Membership Fee Required None
Listing Terms Cash, Conventional
Num of Pet 2
Special Listing Condition None
Virtual Tour https://tours.snaphouss.com/341879thstreetwestbradentonfl34209?b=0#external_1764420392370
